

Market
Recorded transaction evidence
Aggregate recorded figures only. This is evidence, not a valuation of any specific property.
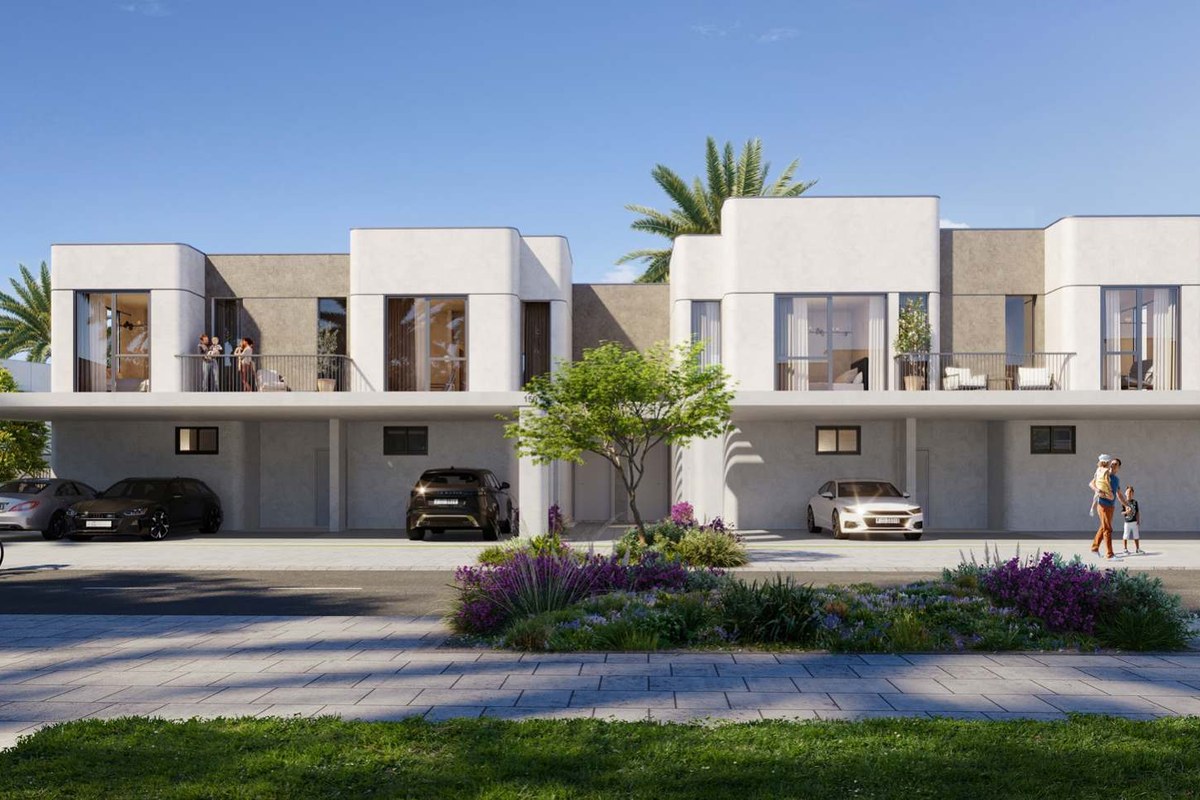
Nima in The Valley by Emaar has 25 recorded sale transactions in our dataset, the most recent dated 13 Oct 2026. Median recorded prices are AED 2,550,000 for 3 bedroom homes (23 records) and AED 2,864,388 for 4 bedroom homes (2 records).
An official recorded transaction price does not necessarily prove the full private commercial consideration, particularly in off-plan resale. The Valley Digital reports the recorded figure and treats it as evidence, not proof of the entire economic arrangement. Figures are aggregates of recorded activity, not a valuation of any individual property. Transaction and rental figures are refreshed automatically each week from a licensed third-party dataset of Dubai Land Department records. The Valley Digital reports the recorded figure as evidence, not as an official DLD verification. Last updated 14 Oct 2026.
Unit data
Property types, sizes and layouts
Derived from 512 unit records held in the master property database.
Bedrooms
Property category
Developer property type
Style / facade
Layout type
Backing position
Row configuration
Built-up area
2,237 – 2,683 sq ft
Plot size
1,873 – 5,110 sq ft
Status
Construction and handover
Property status
Scheduled handover
Construction stated as 90% complete, with handovers from Q2 2027. Source: Emaar master community update received by TVD on 22 September 2026. Developer-stated timing; not a TVD guarantee.
Ask Vallerie
Questions about Nima?
Ask about Nima homes, handover information, developer documents or recorded market activity.
Hi — I’m Vallerie. Ask me anything we hold about Nima.
Try asking
Progress update
Nima construction progress
Site footage recorded at the community. Shown for reference only — The Valley Digital is an independent platform and does not issue construction schedules.
Nima site update
Recent footage from Nima at The Valley.
Cluster map
Nima cluster map
The developer-issued cluster map, shown in full on this page. The Valley Digital is an independent platform and is not affiliated with the developer.
Sign in to view the cluster map
Sign in to view this document. You only need a free account — you do not need to be a verified owner, resident or buyer.
Floorplans
Nima layouts
Floorplan source documents, opened in a separate tab. Layouts are shown exactly as issued in the source material — no measurements are re-drawn or interpreted by The Valley Digital.
Sign in to view floorplans
Sign in to view this document. You only need a free account — you do not need to be a verified owner, resident or buyer.
Community guide
Nima brochure
Developer-issued reference material, opened in a separate tab. The Valley Digital is an independent platform and is not affiliated with the developer.
Sign in to view the brochure
Sign in to view this document. You only need a free account — you do not need to be a verified owner, resident or buyer.
Reference documents
Nima developer documents
Fact sheets, payment plans, master plans and overviews exactly as issued in the source material. The Valley Digital is an independent platform and is not affiliated with the developer.
Sign in to open these documents
Sign in to view this document. You only need a free account — you do not need to be a verified owner, resident or buyer.
Next step